The Ledger in the Brickwork: Window-Tax Blockings and the Ethics of Reopening Them
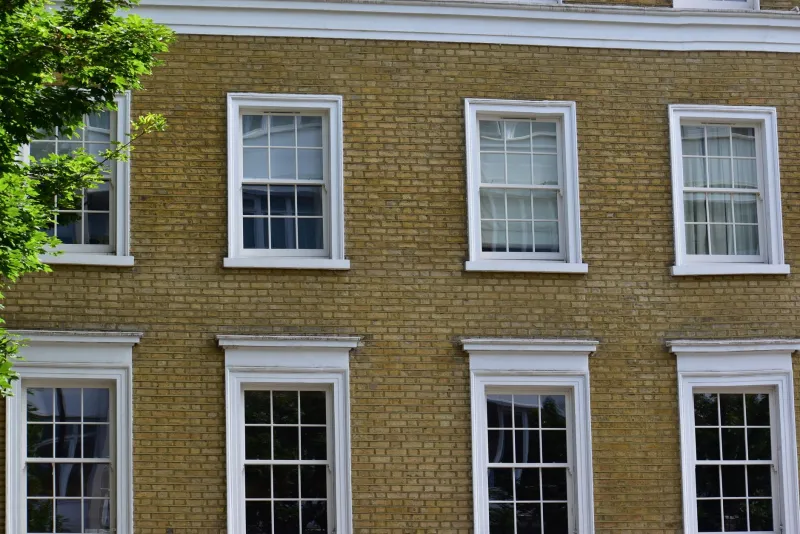
A blind window is not always a defect. In Georgian terraces and modest town houses across Britain, a rectangle of brickwork where a sash or leaded light ought to sit can be a deliberate survivor: evidence of a fiscal regime that once counted openings rather than incomes. The window tax, levied between 1696 and 1851, encouraged owners to reduce the number of taxable windows, and its consequences remain legible in elevations, floor plans and the quality of interior light. For owners in 2026, the question is rarely a simple choice between opening the wall and accepting a dark room. It is a question of evidence, significance and consent.
A tax written in openings
The tax was introduced in 1696 and repeatedly revised before its repeal in 1851. Its bands changed over time, but the principle was consistent: dwellings with more windows paid more. The popular association with the phrase “daylight robbery” is often repeated, though the etymology is not securely established. What is certain is that the tax influenced design. Some owners blocked openings outright; others reduced the size of windows, omitted planned lights or built blind windows to preserve a symmetrical facade. In the Georgian and Regency periods, the blind window became a familiar device: an opening that answered the composition of a terrace without admitting either light or tax.
That history matters because not every blocked opening is a tax casualty. Some were never windows at all. A shallow recess, a painted sash or a stone surround may have been intended from the first to balance a neighbouring opening. Before any reinstatement is considered, the building’s original design and later alterations must be understood together.
Reading the evidence from the street
Exterior evidence is often subtle but rarely invisible. Brickwork infill may interrupt the bond of the surrounding wall, with joints that do not align and a mortar colour that differs from the original. A surviving stone cill, a relieving arch, a lintel or a keystone may frame brickwork that was inserted later. The reveal may be shallower than those of genuine windows, or the infill may sit flush where a recessed window once stood. On rendered facades, the evidence may survive as a change in plane, a hairline crack or a ghost of a surround beneath later paint.
Facade rhythm is equally instructive. Terraces were designed as compositions, and a missing window can disturb a pattern of openings that the elevation was built to express. Historic maps, rate books and sale particulars held in local record offices can help establish when an opening disappeared. Binoculars and a careful photographic record are useful, but they are no substitute for professional advice where the building is listed or sits in a conservation area.
What the interior reveals
Inside, the signs are often more intimate. A blocked opening may appear as a shallow recess in the plaster, a break in the skirting, a cornice that stops short or a shutter box with no light to serve. The timber lintel above the opening may remain, along with joist ends, lath marks or the ghost of a window board. In some rooms, the tell-tale is thermal: a patch of wall that feels colder than its neighbours, or condensation that gathers where the original opening was sealed.
Yet internal evidence can mislead. Chimney breasts, later partitions and service runs have all obscured openings that were never taxed. Conversely, a genuine tax blocking may have been so thoroughly rendered and papered that only a measured survey reveals it. The prudent approach is to combine fabric inspection with documentary research, rather than to rely on a single clue.
The ethics of reopening
Reinstating a window is not merely a matter of removing brick. It changes the elevation, the structure and the character of the room. Where the building is listed, listed building consent will normally be required, and the local conservation officer will expect a heritage statement that explains the significance of the opening and the effect of the proposal. In a conservation area, external alterations may also require permission, and Article 4 directions can remove permitted development rights. Early conversation with the planning authority is therefore essential, not least because a well-argued application is usually more persuasive than a retrospective one.
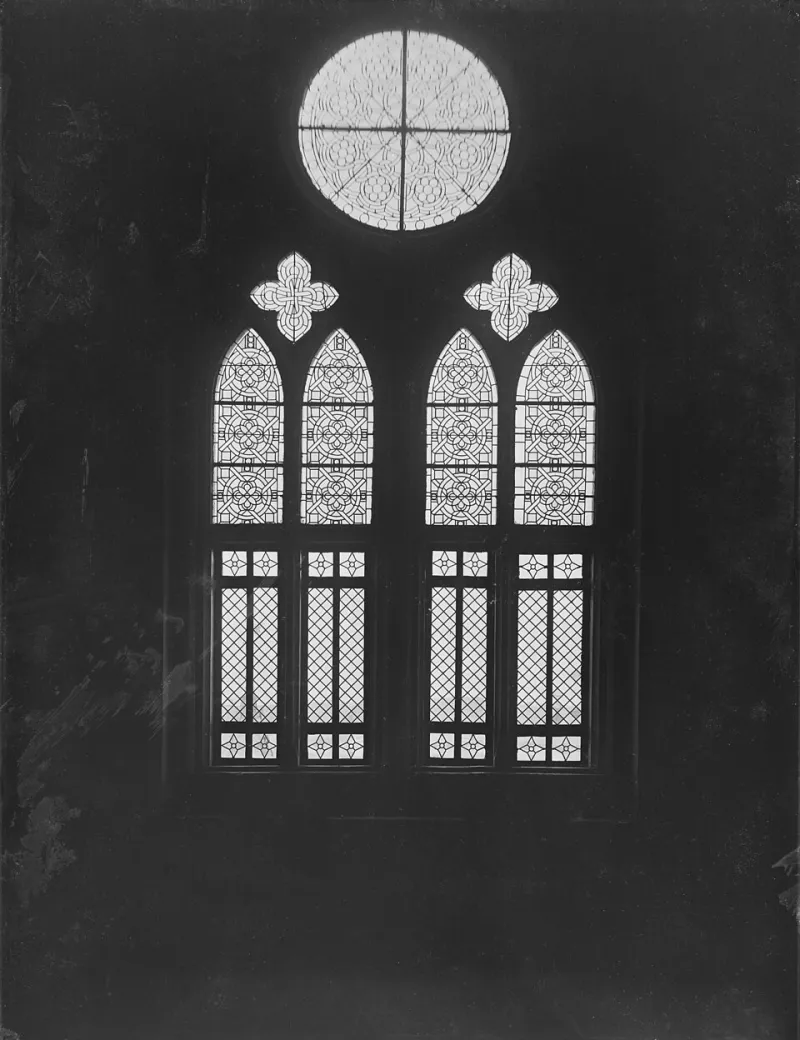
Technically, the work demands patience. The wall must be assessed for stability, the lintel for capacity and the masonry for condition. New joinery should match the surviving historic profile, timber and finish rather than imitate a generic period style. Leaded lights, where appropriate, should be detailed with the same care as the original glazing, and hand-made glass may be justified where the setting calls for it. Lime-based mortar is generally preferable to cement in historic brickwork, and any insulation or secondary glazing must be designed to avoid trapping moisture and damaging the surrounding fabric.
When the brickwork should stay
There are cases in which the wiser choice is to leave the blocking intact. A blind window may be part of the original architectural composition, not a later loss. Reopening it could upset a carefully balanced facade or remove historic fabric that records an important phase of the building’s life. Structural risk, cost, privacy and the quality of the available light may also argue against reinstatement. Conservation philosophy favours minimum intervention and reversibility; sometimes the most honest response is to conserve the evidence and explain it, rather than to erase it in pursuit of an imagined original.
A measured decision
The window tax left British homes with darker rooms and more legible walls. In 2026, owners have the advantage of established conservation practice, better archival access and a growing body of specialist craft. That advantage should be used carefully. Survey first, research second, consult third and build last. A reopened window can bring lasting light to a period room, but only when the brickwork has been read as a record rather than treated as an obstacle. The ledger in the wall deserves that patience.