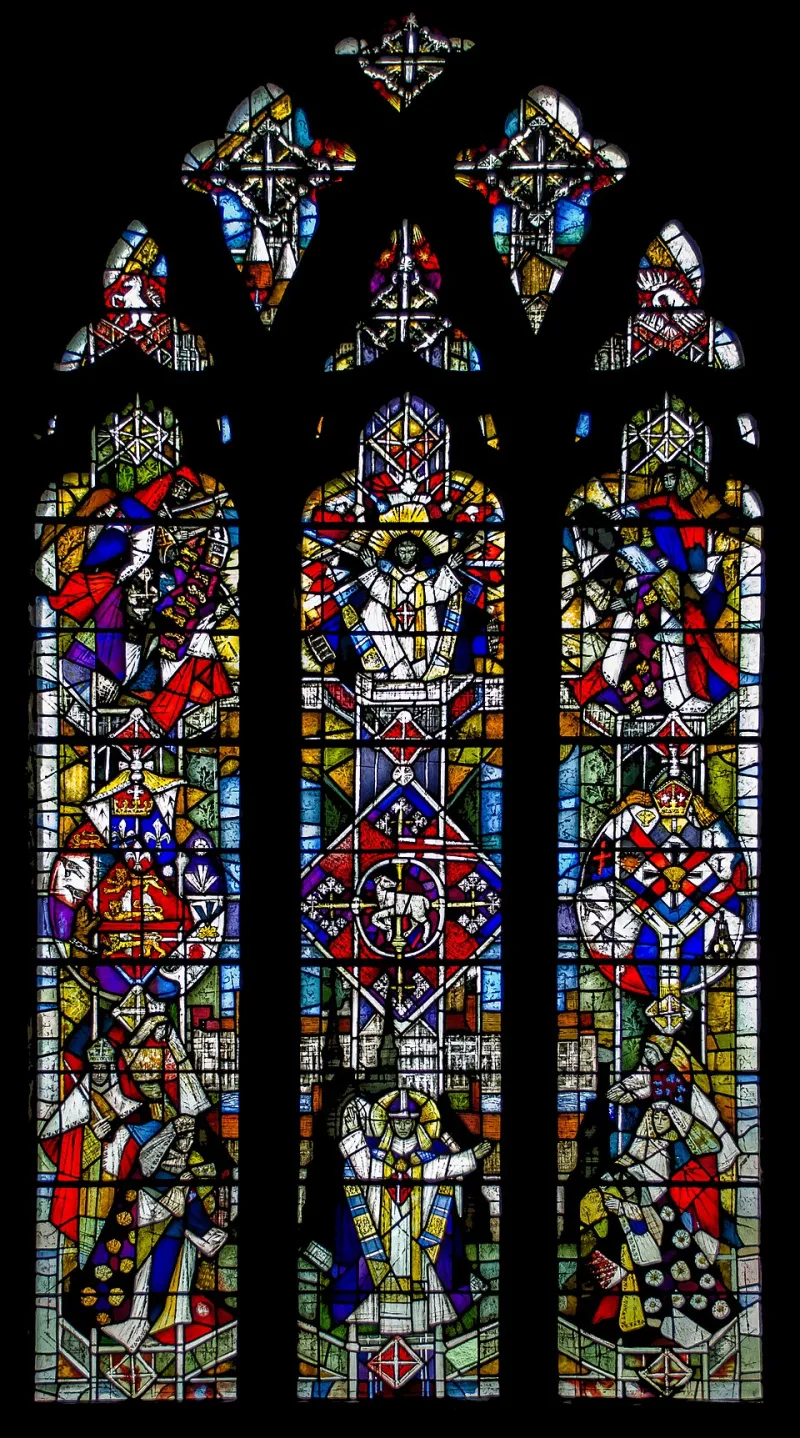
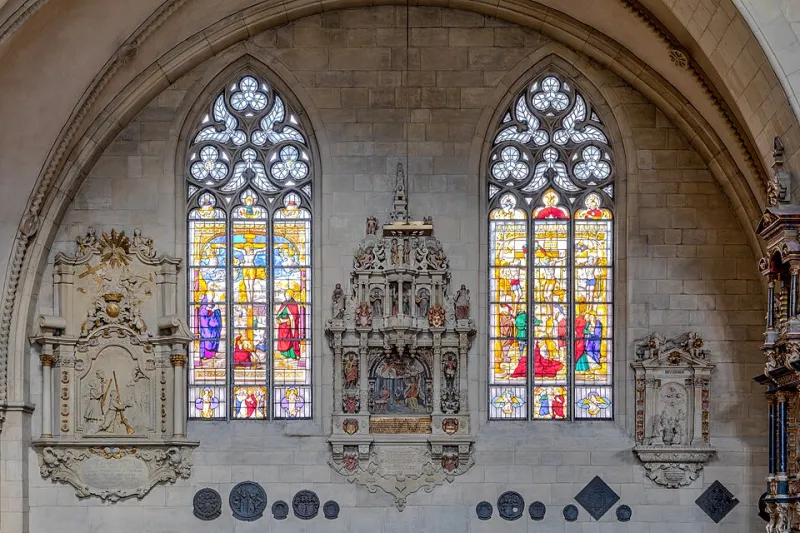
Warming the North: Glazing Schemes for the Dark Halls and Stairwells of British Period Homes
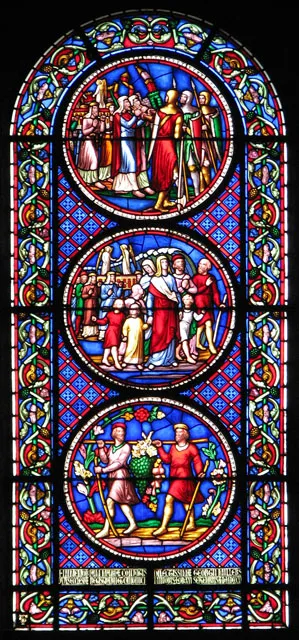
Photo: Evelyn Simak , CC BY-SA 2.0, via Wikimedia Commons
The hallway is the most overlooked glazing opportunity in the British period house. It is also the most difficult. Few Victorian or Edwardian halls enjoy direct sun; many are north-facing, narrow, and further shaded by a porch, a boundary wall or the terrace opposite. Yet these are the spaces through which every visitor passes, and the window above the half-landing is often the only piece of coloured glass an occupant sees every single day.
Designing for that window is not a matter of choosing a pretty pattern. It is a matter of understanding what little light there is, and of spending it well.
Why north light behaves as it does
Diffuse sky light on an overcast British afternoon is cool — markedly cooler than most people assume, and bluer than the light of a summer morning. Because it arrives from the whole dome of the sky rather than from the sun's disc, it is also flat: there is no beam to strike colour into life, no 'fire' in the glass, no moment when a ruby border throws red across a wall.
What follows is counter-intuitive. In a north light, blue and blue-green glasses lose their brilliance and settle into a heavy, greyish tone, while warm glasses — amber, straw, honey, gold-pink — hold their colour precisely because they are filtering out the blue. A palette that would feel overheated in a west-facing drawing room can feel no more than gently golden in a stairwell.
The second consideration is the interior itself. A hall is usually lit artificially for half the year, wears darker finishes than a reception room, and offers little surface to bounce light back into a panel. Light levels, not colour, do most of the work.
Read the space before drawing anything
A maker who designs from a photograph is designing blind. Insist on a site visit, and expect it to cover the following.
Aspect and obstruction. Which compass point the opening faces, how much of the sky it actually sees, and what stands between it and the light — a churchyard yew, a neighbouring gable, a hedge that will grow.
The view from below. Stairwell windows are seen obliquely, from underneath, and often from a distance of two or three metres. Fine painted detail vanishes at that angle; bold geometry and generous elements survive it.
Sightlines. What the panel is seen against — a landing wall, a dark newel post, a coloured encaustic floor — and where it is first glimpsed on entering. A hall window should reward the glance from the front door as well as the climb upstairs.
The night view. After dark the relationship reverses: the panel is lit from within and read as a silhouette. Lead lines that look delicate in daylight can read as a heavy black grid when backlit by a pendant bulb.
Texture before colour
Most of the warmth in a successful hallway panel comes from the glass itself rather than the palette. Heavily textured rolled glasses — seedy, reamy, muffled, the various 'antique' patterns — diffuse the light passing through them and give a soft, candle-like glow even under a grey sky. Smooth, clear glass transmits more light but transmits it coldly, and in a hall it also transmits the neighbours.
A practical convention, and a good one, is to build the field of the panel from a pale, lightly textured glass — a clear seedy or a straw-tinted rolled glass — and to concentrate both colour and density in the border, the roundels and the small quarries around the margins. This keeps transmission high where the eye needs light and interest where it needs relief.
Privacy deserves a word of its own. Front doors and hall windows at eye level are overlooked more often than owners expect. Obscurity in the upper and lower margins, with clearer glass only where the sightline is screened, is usually a better answer than uniform dense glass, which darkens the hall to solve a problem that belonged to the curtain rail.
Working with colour temperature
A workable warm palette for north-facing glazing runs from clear white through pale straw and honey to a light amber, with gold-pink and pale olive as useful modifiers. Strong saturated colour — ruby, cobalt, emerald — is best used sparingly, as an accent in a border jewel or a single central roundel, where its intensity will be read as a deliberate note rather than a smear.
Two cautions. First, 'white' glass is rarely white: most glasses sold as clear carry a greenish or greyish cast, and in a cool light a supposedly neutral panel can appear distinctly cold. Second, painted decoration — grisaille stipple and trace lines — reduces transmission as well as enriching the surface. In a hall it should be used with restraint, and preferably where the panel will be seen close to.
Leadwork, rhythm and historical honesty
The lead is the drawing. In a domestic hall window, cames of six to nine millimetres will carry the structure without imposing a grid; heavier leading in a small opening will darken the space and coarsen the design. An open field, a denser border, and a repeat that echoes the architecture — the pitch of the stair balusters, the width of the door panels — will settle a new panel into an old wall far more convincingly than archaeological pastiche.
The historic vocabulary available is broad: simple leaded quarries with a coloured margin, Victorian roundels and ruby borders, the geometric repeats of the 1890s, and the quieter floral and foliate motifs of the Arts and Crafts movement. Choose one and commit to it. A hallway is a corridor, not an exhibition, and a panel that borrows from three periods will read as none of them.
Consent, samples and a decent brief
If the property is listed, or lies within a conservation area where an Article 4 direction applies, consent must be discussed with the local authority before a commission is placed. Conservation officers respond well to a clear written rationale, a scaled drawing and a sample of the proposed glass.
Ask for a full-size cartoon and a small sample panel, and — the most useful step of all — a temporary try-out in the opening itself: coloured film or painted card behind the existing glazing, viewed at the hours of the day you actually use the stairs. Specify the glass by maker and catalogue reference, the lead width and profile, and the method of fixing. Bear in mind that leaded lights are not draughtproof, and that where secondary glazing is proposed it will cost a measurable percentage of the light it protects.
The aim, in the end, is modest and worth stating plainly. Not a window that competes with the sun it never receives, but one that turns a cool northern sky into something gold, and makes the darkest part of the house the part people remember.