Fragile Canopies: Conserving Leaded and Stained Glass in British Conservatories
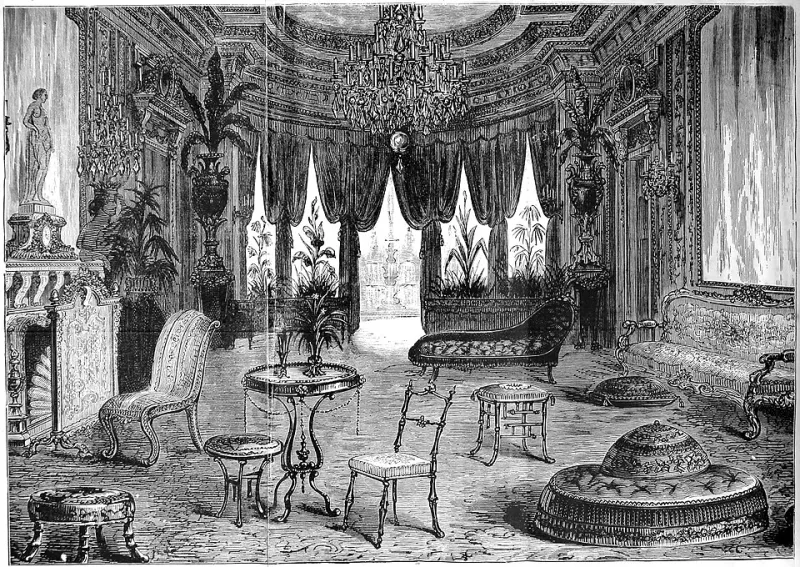
Photo: AnonymousUnknown author, Public domain, via Wikimedia Commons
The conservatory is an ambiguous room. Part garden, part house, it is a structure built to admit light rather than to keep out the world, and its glazing carries a burden that ordinary windows do not. In Victorian and Edwardian examples, the roof and walls may be filled with leaded lights, quarries, coloured borders or painted roundels, all set into timber or iron frames and braced by saddle bars. These are not simply windows in a garden room; they are the envelope of a building whose principal material is glass. For the renovator, the conservatory therefore presents a distinct conservation problem, one that deserves the same patience and craft as the windows in the house itself.
A Glazed Envelope, Not a Window
A vertical sash window is protected by wall, eaves and sill. A conservatory roof is exposed to rain, snow, thermal movement and the full force of summer sun. Its glass is often thinner than modern glazing, its lead cames are softer, and its saddle bars may be iron that has been quietly rusting for a century. Condensation is intrinsic: warm moist air from the house meets cold glass, and water collects in the putty fillets and along the lead. The result is a slow cycle of corrosion, swelling and sagging that is often invisible from the ground.
Understanding this distinction is the first step towards sensible repair. A conservatory is not a failed modern extension awaiting replacement glazing; it is a historic glazed structure with its own logic. The Victorians and Edwardians who built these glasshouses were experimenting with horticulture, display and domestic comfort, and their glazing reflects that. Leaded lights were used for strength and economy as much as for ornament. Coloured glass might frame a view or screen an overlooked boundary. To replace such panels with sealed units is to exchange a breathable, repairable assembly for a sealed one whose failure is harder to remedy.
Reading the Decay
A survey should begin with the roof. Rust staining on glass or lead usually points to a corroded saddle bar above, and a bar that has lost section may no longer support the leaded panel. Sagging leads show as a gentle downward curve in the horizontal cames, often accompanied by cracked or slipped glass. White corrosion on lead, crumbling putty and gaps at the frame are all signs that water is finding a way in. Inside, look for tide marks on timber, softened plaster and staining at the wall plate.
Not every defect requires intervention. A little surface corrosion and a gentle patina may be stable, and original glass with slight pitting can often be retained. The critical distinction is between failure that threatens weathertightness or structural support and wear that is merely historic. Photograph the glazing in raking light, record the pattern of cracked quarries and note where lead has been repaired with solder or adhesive tape. Gentle probing with a soft tool will reveal whether lead is sound, but heavy-handed investigation can break fragile glass. Where access is difficult, a conservator or experienced leaded-light craftsman should carry out the inspection.
The Craft Sequence
Repair usually begins with temporary weatherproofing, not permanent alteration. A loose pane can be secured, a cracked quarry braced, and a leaking joint protected while the scope of work is agreed. When panels are removed, they should be labelled and stored vertically. Re-leading is often necessary where cames have fatigued, but it should preserve the original glass and the original geometry. New lead should match the old in profile and composition as closely as practicable, and solder joints should be neat rather than intrusive.
Saddle bars require particular care. Rusting iron expands and cracks glass; replacement bars should be in a compatible metal, fixed so that dissimilar metals are isolated and water can drain. Traditional linseed oil putty remains appropriate in many historic frames, but it needs a clean rebate and should not be forced into damp timber. Modern silicone sealants are rarely sympathetic and can trap moisture. Where glass must be replaced, cylinder or antique glass can be matched to the original, and new panels should follow the existing leading pattern rather than introducing a modern grid.
Selective reglazing is sometimes the only safe course, especially in roof panels where glass has cracked across a bearing point. The aim should be minimum intervention: retain original glass where it is stable, replace only what is necessary, and keep the visual rhythm of the glazing. A conservatory roof is seen from below as a pattern of light, and a single mismatched pane can disturb that pattern as surely as a missing window in a Georgian terrace.
Planning and the Historic Estate
For listed buildings, alterations to conservatory glazing will usually require listed building consent, and the local conservation officer should be involved early. In conservation areas, external alterations may need planning permission, and Article 4 directions can remove permitted development rights. Replacement of a conservatory roof or a change from leaded lights to sealed units can affect the character of the conservation area as well as the listed building. A written method statement, photographs and samples of proposed lead and glass will help. Building Regulations also need consideration, particularly where thermal performance or structural alteration is proposed; historic buildings may have exemptions or relaxed requirements, but these should be confirmed with the local authority rather than assumed.
The guiding principle is that the glasshouse is part of the historic estate. Its glazing should be repaired as fabric, not discarded as cladding. Where modern intervention is unavoidable, it should be reversible and concealed, so that a future custodian can read the original structure beneath.
Living with the Glasshouse
After repair, the conservatory needs a maintenance regime rather than a sealed-and-forgotten existence. Ventilation reduces condensation; shading protects glass and plants from excessive heat; gutters and downpipes must work. Cleaning should be gentle, with no pressure washing and no abrasive pads near lead or painted glass. A simple annual inspection of the roof, saddle bars and putty will catch most problems before they become structural.
The conservatory is a fragile canopy, but fragility is not the same as disposability. With patient craft and a proper regard for its glazing, it can continue to do what it was built to do: hold light, shelter plants and connect the house to the garden. That inheritance is worth keeping.