What the Rafters Kept: Recovering Forgotten Stained Glass During a Loft Conversion
A loft conversion begins with measurements, structural calculations and the quiet arithmetic of head height. It often ends, unexpectedly, with a bundle of leaded glass behind a water tank. Dismantled panels, loose quarries and sections of painted window are frequently found in attics that have already been altered once or twice in their working lives. The discovery is not simply a decorative windfall. It is physical evidence of the building’s fenestration history, and it deserves to be treated as such before any decision is made about incorporating it into the new loft.
First, establish whether the glass was ever in situ
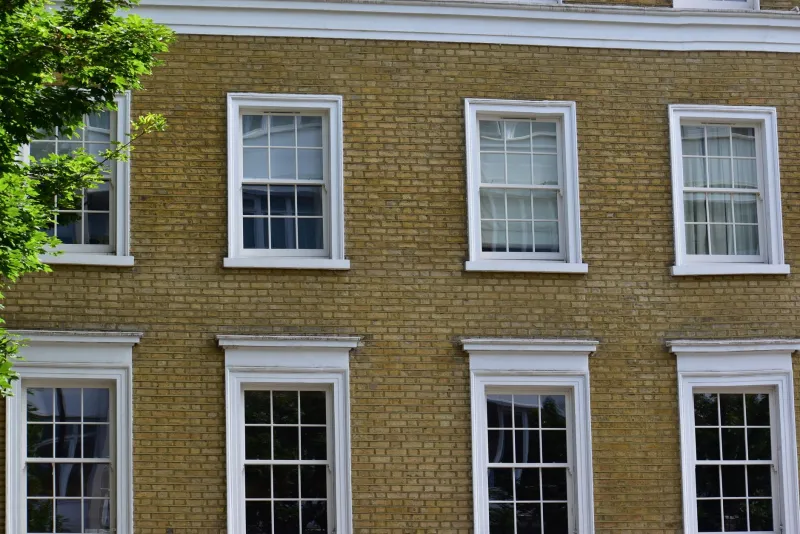
The instinct to assume that old glass belonged in the attic window is understandable but unreliable. Many panels were removed during earlier refurbishment, wartime precautions, heating improvements or the installation of secondary glazing, then stored in the roof space because nobody could decide what else to do with them. Others may have come from another property altogether. Before removing anything, compare the dimensions of the panels with the existing openings, including any blocked or altered windows visible in the roof structure. Look for tell-tale traces: putty and mortar residues on the edges, nail holes in the frame, ghost marks in the plaster, or lead cames that correspond to the profile of a surviving window.
Documentary evidence is equally useful. The listed building description, conservation area appraisal, historic photographs, sale particulars and even old insurance plans can indicate whether a loft or stairwell window once existed. The pattern of the glass itself may help. Diamond quarries, rectangular lights and painted roundels were used in different periods and in different parts of the house. A panel that matches the landing window may have come from there; one that matches nothing may still be historic, but its provenance should be recorded as uncertain rather than invented.
Record before you move
Photograph each panel in place, then photograph it again on a clean sheet with a scale and a label. Record the approximate dimensions, the direction of the lead cames, the condition of the paint and the presence of any maker’s marks, inscriptions or repair leads. Note where each piece was found, because context is part of the object’s value. A simple written register, kept with the loft project file, will prevent the familiar later confusion over which fragment belonged to which opening.
Resist the urge to clean the glass. Dust, soot and cobwebs can be removed later by a conservator, but abrasive cleaning, household polish and even water can damage painted details, corrode lead or disturb fragile putty. The same caution applies to re-leading. A loose panel is not an invitation to attempt a workshop repair in the garage; it is a prompt to seek advice.
Store without inflicting new damage
Stained glass should be stored upright, not stacked flat. Flat stacking puts pressure on the glass and lead, and it encourages the sort of flexing that cracks quarries and opens seams. A simple timber crate, lined with closed-cell foam or acid-free tissue, will support the panel along its edges and keep it vertical. Avoid wrapping glass in newspaper, which can transfer ink and moisture, and avoid sealing panels in plastic, which may trap condensation. The store should be dry, stable and secure from rodents and building traffic.
If the panels are to remain on site during the loft conversion, agree a protected location with the contractor. They should not be left in the working area, however carefully wrapped. A locked cupboard or a designated corner away from dust, damp and foot traffic is preferable. For larger or particularly fragile schemes, professional storage with a conservator is the safer course.
The consent question
In England and Wales, works to a listed building that affect its character as a building of special architectural or historic interest require listed building consent. Reinstating historic glass, altering a window opening or introducing a new internal screen using historic fabric can all engage that requirement, depending on the circumstances. Conservation area designation brings separate considerations, particularly for external alterations. Loft conversions themselves may require planning permission and will require building regulations approval.
The practical point is to involve the local authority conservation officer early, before the loft scheme is fixed. A conservation officer is not there to forbid the reuse of found glass; they are there to ensure that the building’s significance is understood and that proposals are properly considered. A short photographic record, a plan showing where the glass was found and a clear statement of intent will make that conversation more productive. If the panels were not original to the house, that should be stated plainly rather than implied.
Reintegrating the glass into the loft scheme
The worst outcome is a period detail used as a decorative afterthought: a panel cut down to fit a new cupboard door, or a fragment backlit in a bathroom because it happened to match the tiles. Historic glass has a logic. It was made for an opening, a light path and a viewing distance. The loft scheme should begin by asking whether that logic can be recovered.
Where the original opening survives, reinstatement may be possible, subject to consent and to the thermal and safety requirements of the new room. Historic glass is rarely suitable as the sole glazing in a new habitable space. Secondary glazing, a protective internal screen or a ventilated cavity can reconcile the glass with current performance expectations, but the detailing must allow the historic panel to remain visible and inspectable. In critical locations, safety glazing requirements may mean that the historic glass cannot be used as ordinary glazing without protection.
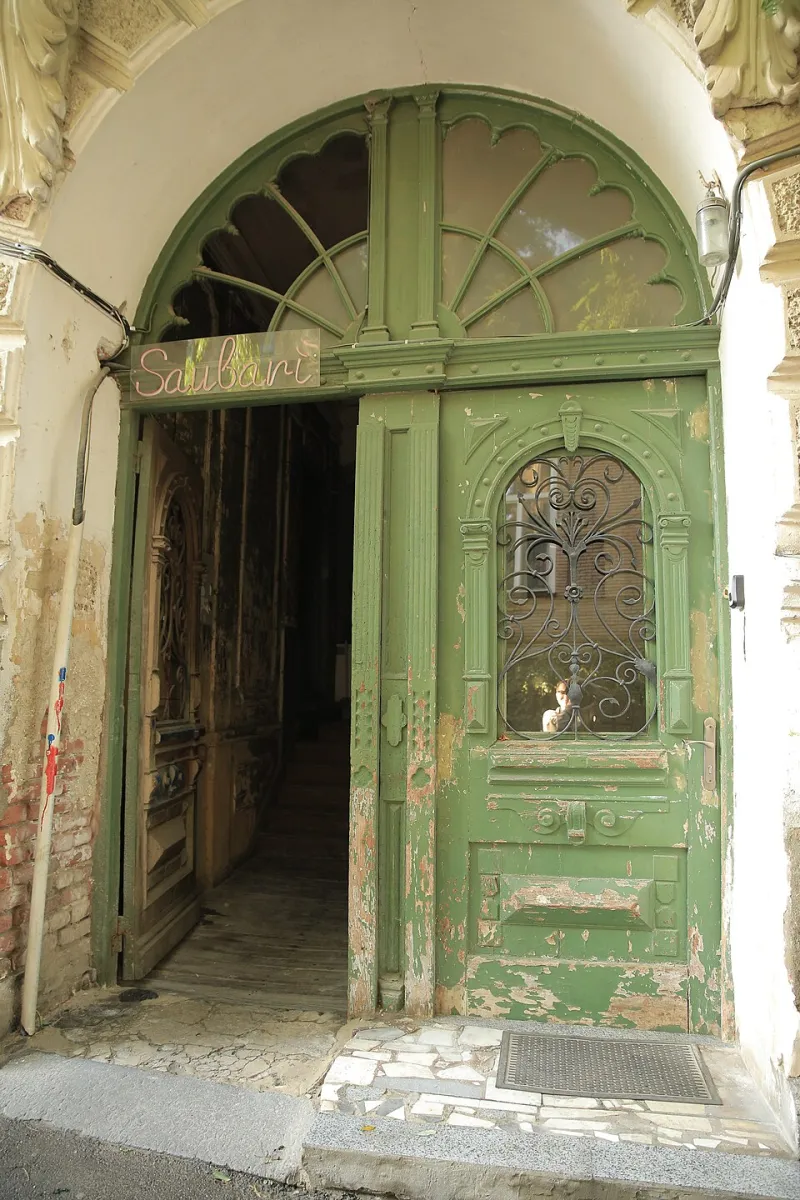
Where reinstatement is impossible, an internal window between a stair and a landing, or a fixed screen that borrows light from a new rooflight, can give the glass a purpose without turning it into ornament. The frame should be designed for the panel, not the panel trimmed to suit a standard frame. Artificial backlighting should be used sparingly; it can flatten painted detail and misrepresent the glass’s original relationship with daylight.
When to call in a conservator
Loose lead, cracked quarries, flaking paint and unstable putty are all reasons to seek a condition assessment before the glass is moved or incorporated. A conservator can advise on handling, storage and whether a panel is stable enough for vertical display. Their report will also support any consent application and give the loft contractor clear instructions.
The attic find is a rare opportunity. Handled with patience, it can return a lost layer of light to the house. Handled hastily, it becomes a pile of broken evidence. The difference lies in recording first, storing carefully and designing the loft around the glass rather than around the convenience of the skip.