The Second Skin: Secondary Glazing and Historic Glass in 2026

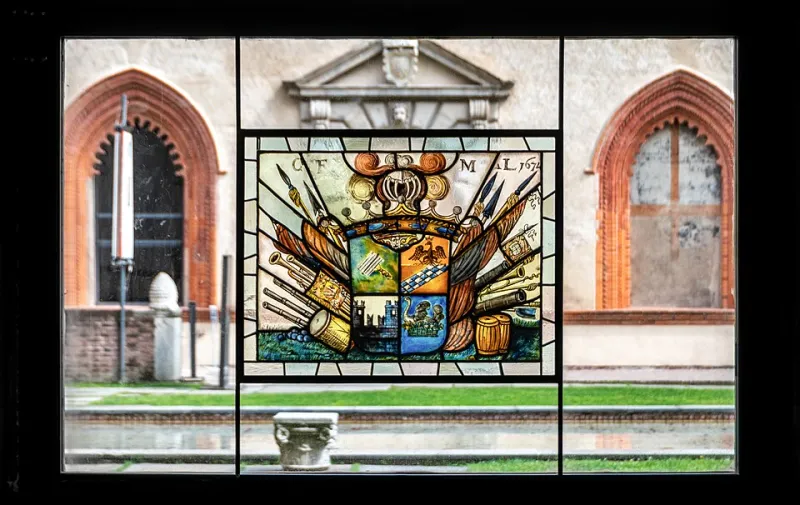
Photo: secondary glazing installed over historic stained glass window interior UK, via 64.media.tumblr.com
For owners of period homes, the energy question has become harder to postpone. Fuel costs, EPC ratings and the practical discomfort of cold rooms all press on the same delicate fabric: the historic window. Replacement is often inappropriate, whether because of listed building consent, conservation area status or the simple fact that the original glass is part of the building's significance. Secondary glazing offers a third route. It adds a second, independent glazed layer on the room side, improving thermal performance without altering the historic window itself.
That does not make it a universal solution. A poorly specified secondary system can trap moisture, obscure detailing, interfere with shutters and create new maintenance problems. In 2026, the sensible approach is neither blanket refusal nor uncritical adoption. It is a careful assessment of the window, the room and the way the building is used.
The conservation principle: independent and reversible
The strongest conservation argument for secondary glazing is that it leaves the primary window alone. The historic frame, glass and lead remain in place. The secondary unit is fixed to the reveal or the internal face of the wall, not to the historic sash or casement. It should be removable with minimal making good and should not require the original window to be cut, drilled or sealed in a way that cannot be reversed.
This principle should be written into the specification. Ask how the unit is fixed, what fixings are used and what damage they cause. Ask whether the original window can still be opened and maintained. Ask how the secondary glazing can be removed if the house changes hands or if conservation advice changes. A reversible installation is not a compromise; it is the point.
Comparing the main systems
Secondary glazing in the UK generally falls into three families. Fixed panels are the simplest and often the most thermally efficient, but they restrict access and ventilation unless a separate opening light is provided. Hinged or side-hung units allow access to the primary window for cleaning and operation, but the frame and hinges must be robust enough for repeated use. Sliding systems are common in period properties because they take up less room and can be designed to sit within the reveal, but the sliding track and brush seals need regular maintenance.
Material choice matters as much as operation. Slim aluminium frames are durable and can be powder-coated to a discreet colour. Timber frames may suit a historic interior better but require more careful detailing to avoid swelling or shrinkage. Glass specification should be discussed in plain terms: a low-emissivity coating can improve thermal performance, but it may also change the appearance of the glass. Acoustic performance depends on the gap between the panes, the thickness of the glass and the quality of the seals, not on the frame alone.
Condensation, ventilation and the dew point
The most common mistake is to treat secondary glazing as a sealed box. It is not. The space between the primary and secondary glazing is a small microclimate. If warm, moist indoor air reaches cold historic glass, condensation can form on the original pane. Over time, that moisture can affect lead, putty and timber.
The remedy is controlled ventilation and a sensible gap. Some systems incorporate ventilation slots or trickle vents; others rely on a small, deliberate air path around the frame. The aim is not a draught but a managed exchange of air. In kitchens, bathrooms and bedrooms with high occupancy, mechanical extraction or background ventilation may also be needed. A hygrometer is a cheap and useful diagnostic tool: if relative humidity stays high through the winter, the secondary glazing is not the only issue.
Condensation may also appear on the room-side pane of the secondary glazing. This usually indicates that the inner surface is cold, often because the unit is poorly fitted or the room is underheated. It should be investigated rather than wiped away and forgotten.
Building regulations and consent in 2026
In England and Wales, secondary glazing is generally treated as an alteration rather than a replacement window, but the position is not uniform. Building Regulations Part L sets energy performance expectations, and a retrofit assessment under PAS 2035 may be relevant where a whole-house approach is being taken. In Scotland and Northern Ireland, separate regimes apply. Local building control should be consulted early, particularly where the work forms part of a larger renovation.
Conservation consent is a separate matter. Listed buildings require listed building consent for works that affect character or appearance, and secondary glazing can fall within that definition. Conservation areas bring additional planning considerations. Even where consent is not strictly required, a conservation officer is likely to expect a reversible, discreet installation that does not obscure the window's detailing. Early dialogue is almost always cheaper than retrospective negotiation.
A practical specification checklist
Before commissioning, confirm the following. The secondary unit must be independent of the historic window and fixed without damaging historic fabric. It must allow the primary window to be opened, cleaned and maintained. The frame profile should be as slim as the reveal allows, and the colour should recede rather than compete. The glass specification should be justified in terms of thermal gain, daylight and appearance. Ventilation should be designed, not assumed. The installation should be reversible, and the method of making good should be agreed in writing.
It is also worth asking for references from comparable period properties and for a site survey that records the condition of the existing window. Secondary glazing will not rescue a failed leaded light or a rotten frame. Any repairs to the primary window should be completed first, and the secondary unit should be detailed so that it does not trap moisture against new work.
Commissioning and aftercare
A good installation ends with a demonstration, not just a handover. The owner should know how to open, close, lock and clean the unit; how to check the seals; and what to do if condensation appears. A simple maintenance schedule — checking seals annually, clearing tracks, touching in paint where necessary — will extend the life of the system and protect the historic window behind it.
Secondary glazing is not a substitute for repairing a historic window, and it is not a licence to ignore ventilation. Used with care, however, it can reconcile two legitimate aims: a warmer, quieter room and the conservation of original glass. In 2026, that reconciliation is less about finding a miracle product than about specifying the second skin with the same attention that the first one deserves.